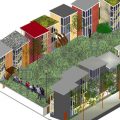
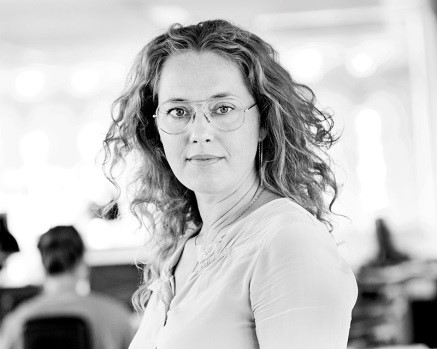
| Mangor & Nagel Arkitektenfirma is responsible for the design and the realisation of the new building in the heart of the Sundbyøster school area in København. The building will be ready for the school start in 2017. The team designed a learning environment that meets the needs of future education. In an interview the architect Ditte Rode talked about the planning processes for the new school.
Picture: Mangor & Nagel |
 |
| Sonja Geier: How did your office acquire the school building project?
Ditte Rode: Our office won the architectural competition after a pre-qualification procedure. This is quite normal in Denmark right now. The pre-qualification, as a first step, identifies bidders, in this case architectural offices that are suitable for the intended building project. The pre-qualification encompasses references of the bidders in similar projects, their office infrastructure and skills of the staff they intend to use and a description of the planning and construction process. By this pre-qualification 5-6 suitable offices had been selected and our company (Mangor & Nagel) was invited to an architectural competition. We won this design competition in 2011. |
|
 |
|
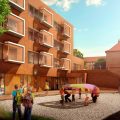
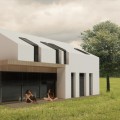
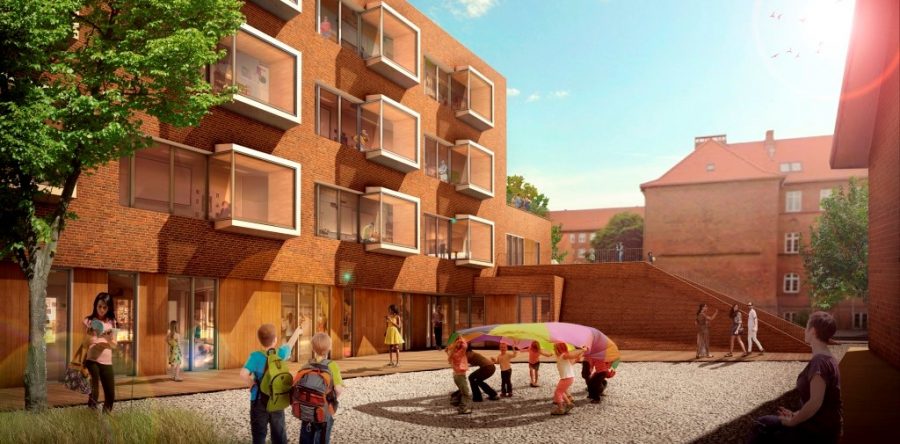
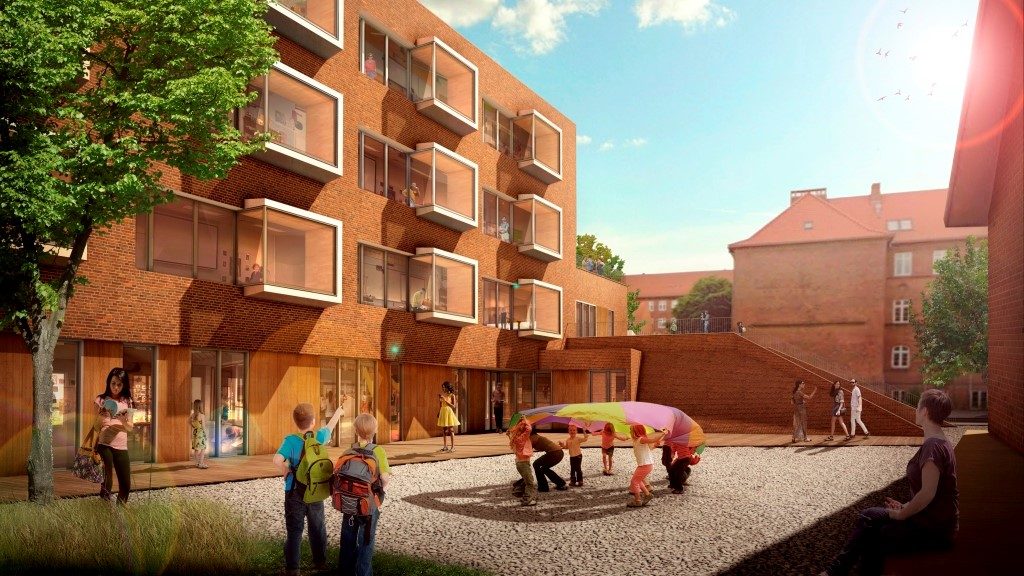
| Picture: Sundbyøster school. Linkage between inside and outside – view from Northwest. Source: Mangor & Nagel | |
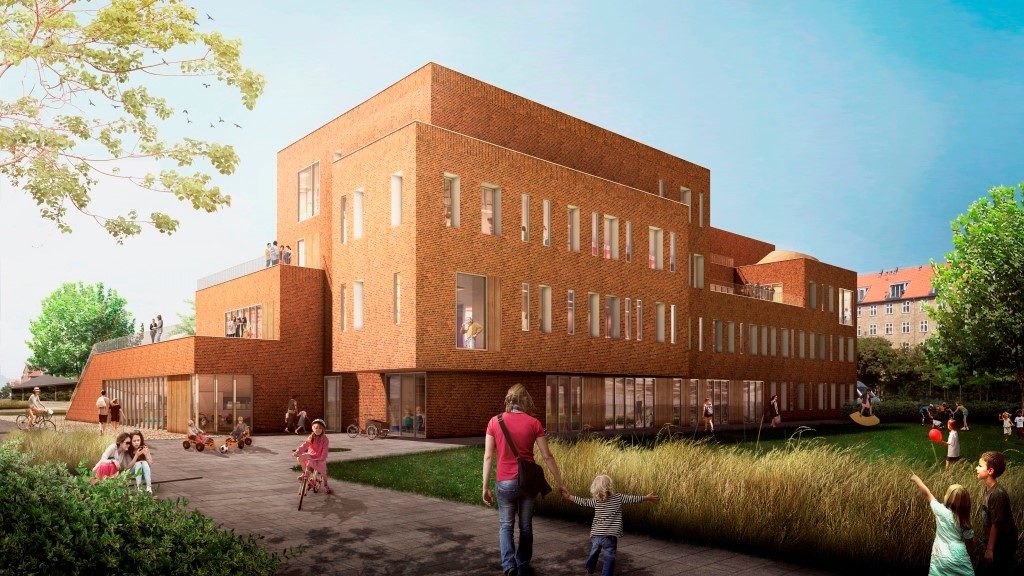 |
| Picture: Sundbyøster school. View from Southeast. Source: Mangor & Nagel |
Sonja Geier: What is the process description about? Is it a description of the application of the BIM process?
Ditte Rode: The description of the BIM process is a part of this description, as it is mandatory in Denmark to apply BIM for public building projects. Moreover, the aim is to show the client the daily routine of the design, planning and construction process, for example to demonstrate the integration of relevant stakeholders and users in the design and planning process, or in case of renovations of school buildings during operation, to point out the measures to ensure the safety of the school users on-site. This process description aims to ensure the application of the process standards required by the community of Copenhagen and beyond that on measures that would bring additional value to the project such as workshops with users. The aim is to identify the company that is the appropriate one for the specific building project.
Sonja Geier: This means that the users` participation is important for the community Copenhagen
Ditte Rode: Yes, the community requires certain standards for planning and building processes. There are mandatory meetings with the representatives of the public building authorities and the public building administration. The integration of the different stakeholders and users of the school is less formalized – it is up to you to organize this integration - for example the involvement of professional moderators for the participation of teachers and students. But this approach has to be described beforehand in the pre-qualification. It is important for the community that these processes are carried out by experienced offices.
Sonja Geier: Thus it is hard for young offices and architects to come into business?
Ditte Rode: Yes, it is hard for young architects. But most often an experienced company cooperates with young architects. On one hand the design approach of the experienced company is less traditional. And on the other hand the less experienced architect or office teams up with a group experienced in the process.
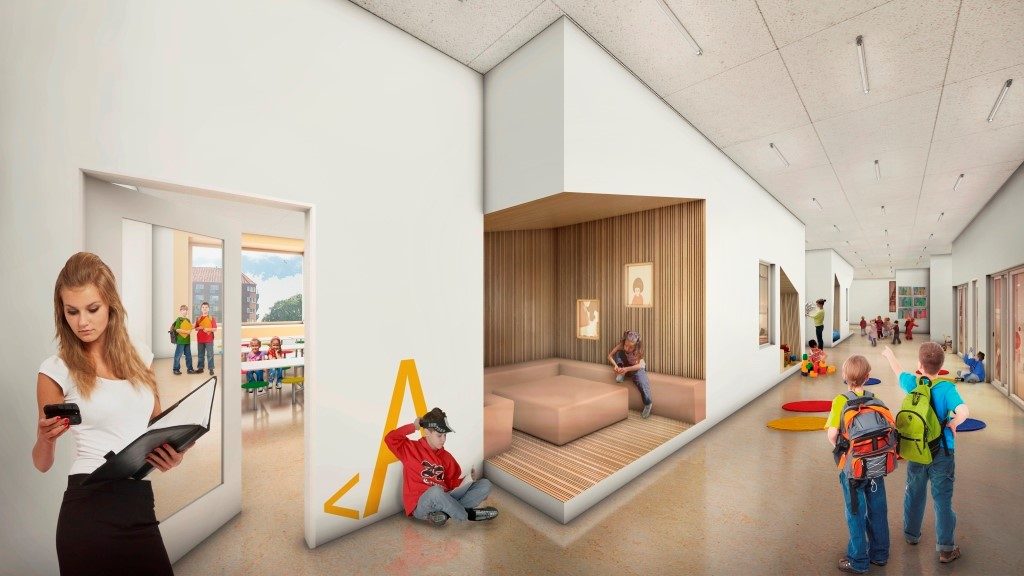 |
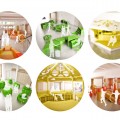
| Picture: Sundbyøster school. Hall inside the building linking individual classrooms with open spaces. Source: Mangor & Nagel |
Sonja Geier: What was your approach to integrate the users into the project?
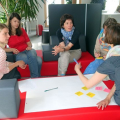
Ditte Rode: We had 18 different meetings with the school leader and members of the school board, the teachers and the representatives of the communal building offices. We discussed, what kind of school they wanted, which pedagogic concept they followed and which rooms and spaces they needed for their educational approach. For example, they wanted open space and a multifunctional room for gymnastics and music that is integrated in the heart of the building and not hidden.
Sonja Geier: Who decided upon the materials?
Ditte Rode: The material decision was based on the requirement given by the communal authorities to use ecological materials with low environmental impact and low needs for maintenance. These requirements were the frame. However, the decision on the detailed materials was made by us and had to be approved by the representatives of the two communal departments. For example, they did not approve the tiles we had chosen, so we had to find others. The new ones were much more expensive, but of better quality and more beautiful. This was possible because there was some room in the budget. All in all we were able to build a quite good quality concerning the materials – it is not a luxury building but a rather suitable quality.
Sonja Geier: Which standards did the community require for the school building?
Ditte Rode: The Department for school buildings defines necessary dimensions and sizes for different rooms and functions, standards for energy efficiency of the building envelope (such as insulation standards) and the quality of the building materials. A further issue is the maintenance of components. Components should be designed with a low need for regular maintenance and service.
Sonja Geier: So there is a focus on the building operation as well?
Ditte Rode: Yes, a low effort for maintenance is quite important. Both offices – the one responsible for building and the one responsible for operation were present in the project meetings in order to guarantee a proper function. And we (our office) were responsible to document how the school was built.
Sonja Geier: There is a lot of open space challenging the design and control of a ventilation system. How did you manage this?
Ditte Rode: There is a centralized ventilation plant installed in a separate technical room of about 80 m2 on the top level of the building. The first challenge was the integration into the building itself. The plant had to be integrated in the building itself. The “metal box should not be not visible from outside”. So we decided to install it on top of the building - in the basement it would have needed even more space and it would have been more complicated for the layout of the installation ducts. The second challenge – the control of the system – is done by CO2-sensors for the air change and with a floor heating, set on a fixed temperature, on the ground floor. All other storey are supplied with radiators. The quality of the indoor environmental climate was also prescribed by the communal building authorities.
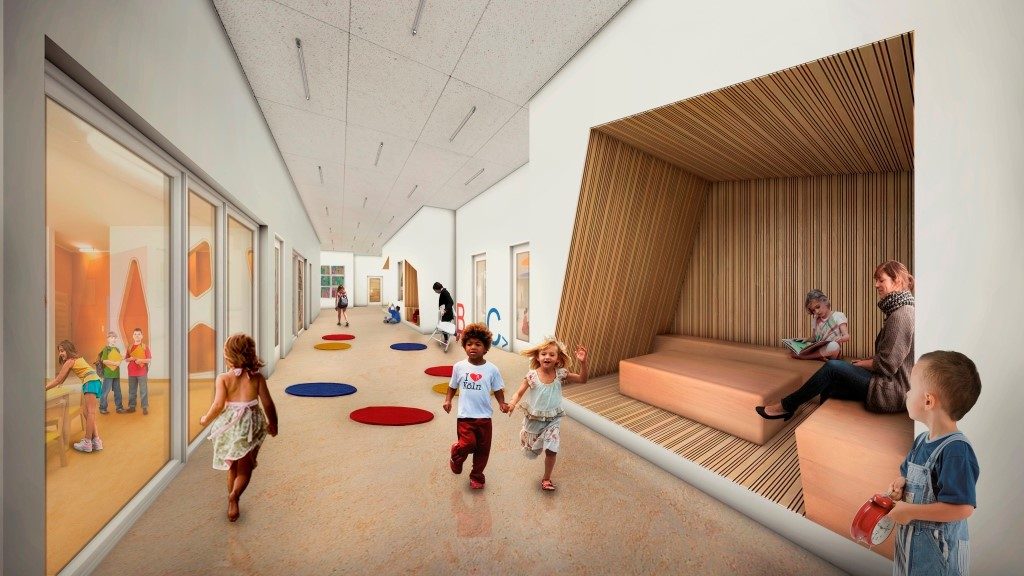 |
| Picture: Sundbyøster school. Open spaces in the heart of the building. Source: Mangor & Nagel |
Sonja Geier: What were major challenges in this project?
Ditte Rode: The community as client defined the economic frame, the number of students and the spatial needs. But some of the conditions changed over the time. The number of the students changed and the required square meters for rooms changed. And then the politics initiated changes in the public school system towards full-day schools. Now all children in Denmark stay one to two hours more in school each day.
Thus - not only in our project – there was a sudden need for more space and a redesign of school buildings in entire Denmark. Luckily, we were in the planning and not in the construction phase at this time. Additionally, in Copenhagen the communal building requirements changed as well and induced an comprehensive change for the building site of our school – so the entire process of our school building project had to be re-started. Because of the multiple changes, it was one of the most complicated processes.
But the biggest challenge was the low economic frame. It had not been cross-checked with the space and functionality needed by the school and the increasing number of pupils. So we started with two alternatives –a smaller one meeting the economic frame and one meeting the needs of the school. In the end the decision was for the solution meeting the needs of the users and the budget was extended accordingly.
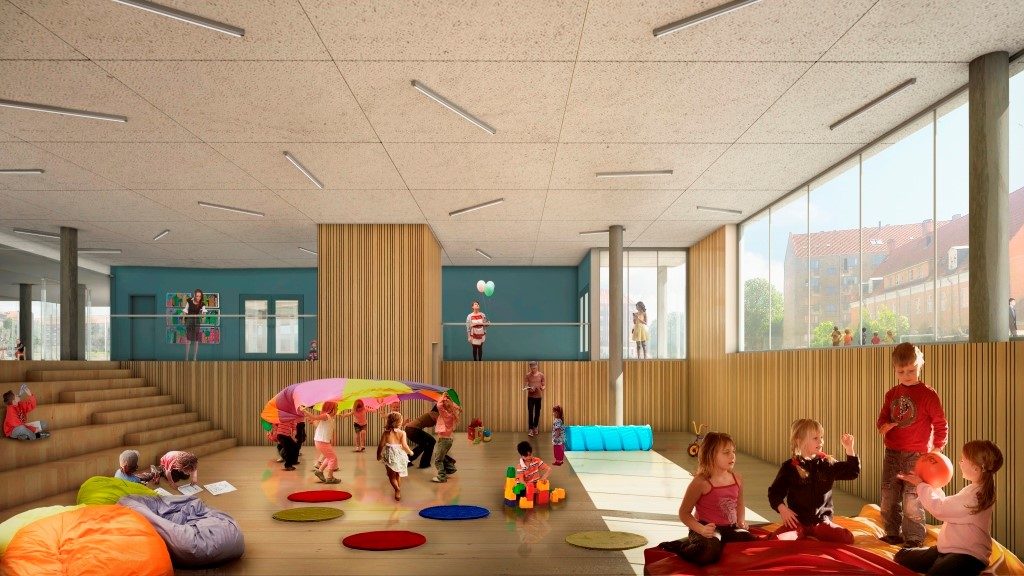 |
| Picture: Sundbyøster school. Interior hall. Source: Mangor & Nagel |
Sonja Geier: What was a positive experience in this project?
Ditte Rode: The application of BIM by all planners turned out to be very efficient to avoid unexpected problems on-site. In started quite early to sketch the building in BIM and also the specialised planners draw their systems in BIM models. The construction architect in our team was responsible BIM coordinator and made the clash detection. Some obstacles, for example the pipe layout could be identified in early phases. So right now, we are in the middle of the construction process and there were no surprises on-site until now.
Sonja Geier: All the best for the completion. Thank you for the interview.
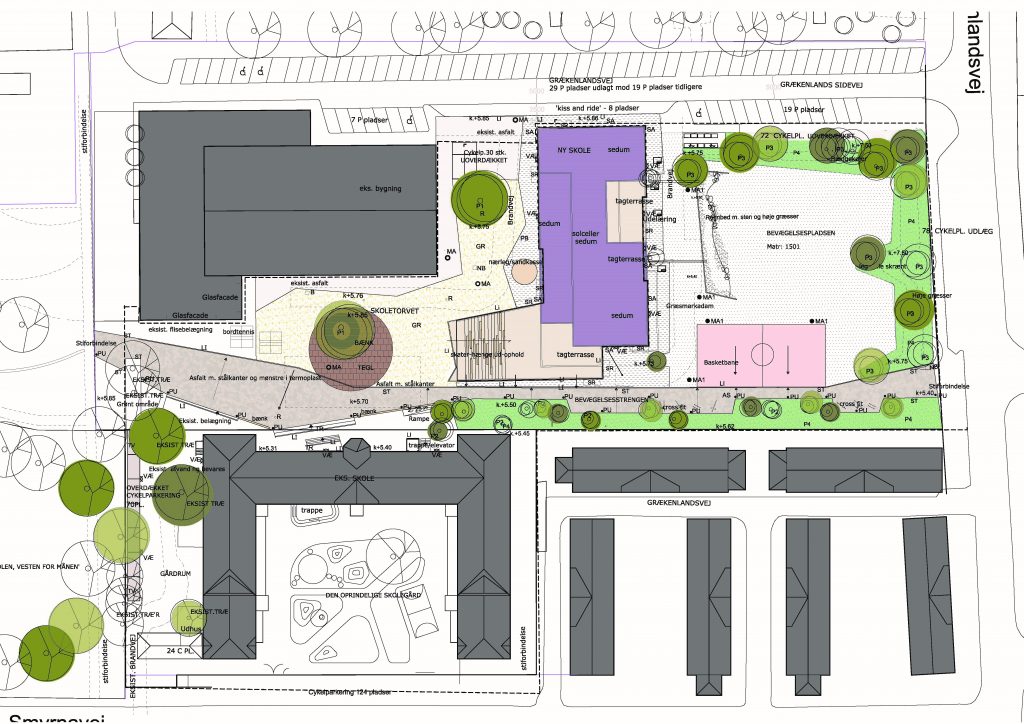 |
| Figure: Sundbyøster school. Site plan. Source: Mangor & Nagel |
Sundbyøster school building – Facts & figures |
|
Primary school:Client:Planning start:Date of completion:Net floor area:Energy standard:Ventilation system: |
600 -700 children between 6-13 years Community of København2011 (the preliminary project started 2013)August 2017 (in April 2017 the new building part will be finished,afterwards the existing building will be partly renovation until August 20173`952 m2new built ; ~800 m2 renovation«2015 standard»Centralized ventilation system with heat recovery |
Further information: www.mangor-nagel.dk
Complete interview you ca download HERE.
Interview: Sonja Geier, April 2016